Tanae Lynch

BEDS11
BATHS1 full 1 partial
SQUARE FEET2,694
MLS#20100512
STATUSActive
PROPERTY TYPEResidential - Single Family
SCHOOLMapleton
Property Description
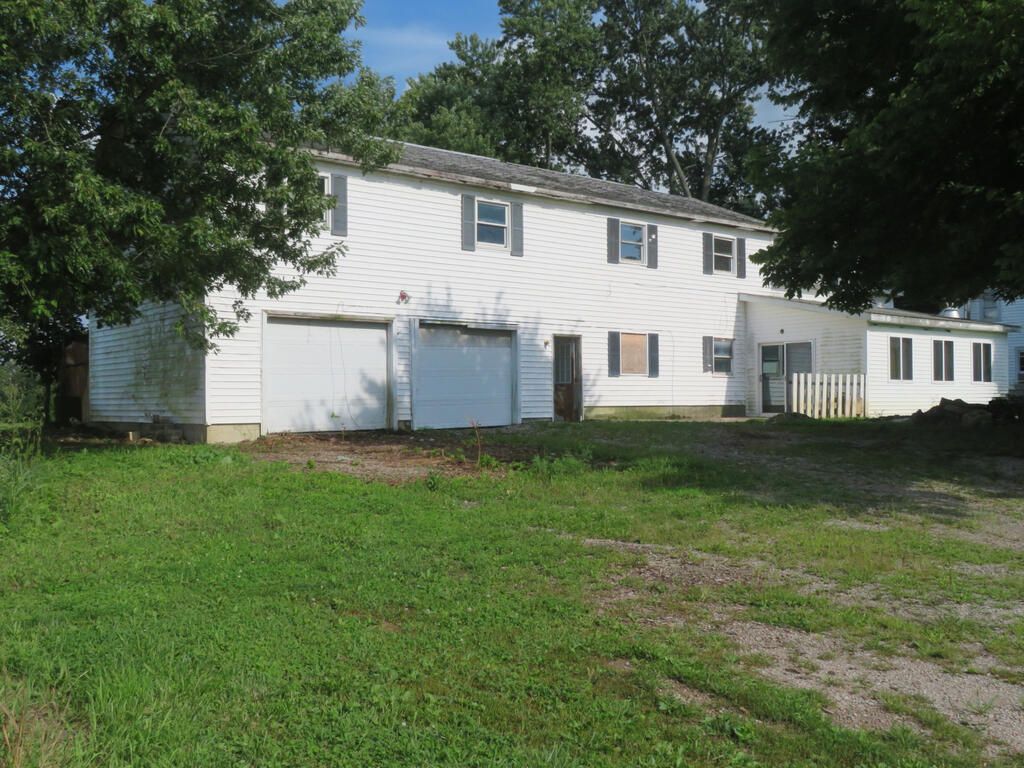
The moment has arrived! Make this glorious property all yours, and get ready to enjoy the wide, peaceful view from the back deck. You can also pretty far to the west too, across the road out front. The property does need a very substantial amount of work, so if you're a capable owner occupant or investor with a vision, you'll have a lot of square footage to play with. If you think creatively, some remodeling will really bring out the true potential of this home. As it stands there are 11 bedrooms, all of which are upstairs except for one. The original home was added on to. Please note: there is no well, only a cistern that will need water trucked in regularly from the city dept.; or, you might want to install a deep well.
Property Features
Property Type: Residential - Single Family
Basement: Yes
Basement: Partial
Cooling: None
Heating: Electric, Forced Air
Lot Size: 2.28 Acres
Roof Type: Composition
Stories: 2.0
Taxes: $1,372
Year Built: 1901
Feature Descriptions
Additional Structures: Barn(s)
Appliances: Electric Water Heater
Entry Location: Main Level
Exterior: None
Exterior: Vinyl Siding
Financing: Cash
Fireplace: Wood Burning Stove
Fireplace Y/N: Yes
Flooring: Carpet
Frontage: 289.94
Garage Y/N: Yes
Interior: Shower Stall, Dining Room, Family Room, Living Room, Main Level Primary Bedroom, Sunroom Unheated
Lot: Hillside, Lawn, Level, Views
Lot Dimensions: 289.94 x 535.42 x 401.72 x 199.29
Parcel #: I270050002400
Parking: Gravel, Attached, Garage
Parking Total: 4
Patio/Porch: Deck, Patio
Rooms Total: 14
Sewer: Leach System
Structure Type: Onsite Built
Water: Cistern
Windows: Wood Frames
Room Sizes
Primary Bedroom: 12.00 X 19.00 Level - Main
Bedroom 2: 12.00 X 12.00 Level - Upper
Bedroom 3: 8.00 X 17.00 Level - Upper
Bedroom 4: 9.00 X 9.00 Level - Upper
Bedroom 5: 7.00 X 9.00 Level - Upper
Dining Room: 12.00 X 14.00 Level - Main
Family Room: 12.00 X 19.00 Level - Main
Kitchen: 12.00 X 15.00 Level - Main
Living Room: 16.00 X 21.00 Level - Main
Great Room: 10 X 12 BR 11 Level - Upper
Rec Room: 12 X 12 BR 10 Level - Upper
Local Schools
School District: Mapleton
Listed By / Shown By
Listed By
Agency Name: Clearview Realty
Agent Name: Mark Howard Leedy
Agency Phone: 419-522-3933

Shown By
Agent Name: Tanae Lynch
Agent Phone: (740) 703-7820
Agency Title: Key Realty

Estimate Your Payment
Estimated Payment
$ 908.27 per month $754.59 Principal & Interest $114.33 Property Tax $39.35 Homeowner's InsuranceChange Payment Information
Privacy Policy / DMCA Notice / ADA Accessibility


This site is hosted, designed and copyright
© 1994 - 2026 by
Delta Media Group, Inc. -- Patent Pending --
Agency License Information: 1-877-539-7589 | Ohio Lic# REC.2010002888 6800 W Central Ave #B, Toledo, OH 43617 | Michigan Lic# 6505366134 8040 Summerfield Rd, Lambertville, MI 48144 | Indiana Lic# RC52400106 3029 W Smith Valley Rd #211, Greenwood, IN 46142 | West Virginia LIC# 010306 Erin Rickman, Broker. 410 Market St #3, Parkersburg, WV, 26101 | Colorado LIC# EC.100108419 603 Rood Ave, Grand Junction, CO 81501 | Nevada LIC# B.0146350.LLC 9190 Double Diamond Pwky, Reno, NV 89521 | Florida LIC# CQ1073507 16638 Mooner Plank Cir, Wimauma, FL 33598 | Illinois LIC# 481014661 640 S Washington St. Suite 212, Naperville, IL 60540
1129 County Rd 1175 | MLS# 20100512
This single family home located at 1129 County Rd 1175, Ashland, OH 44805 is currently listed for sale with an asking price of $134,900. This property was built in 1901 and has 11 bedrooms and 1 full and 1 partial baths with 2694 sq. ft. County Rd 1175 is located within the Mapleton school district. Search Ashland real estate on tanaelynch.ikeyrealty.com today.